Berry Hill would put 116 homes on Old Sardis Road and Ridgecrest 172 off Highway 7 South. The Planning Commission also takes up a new building near the Square.
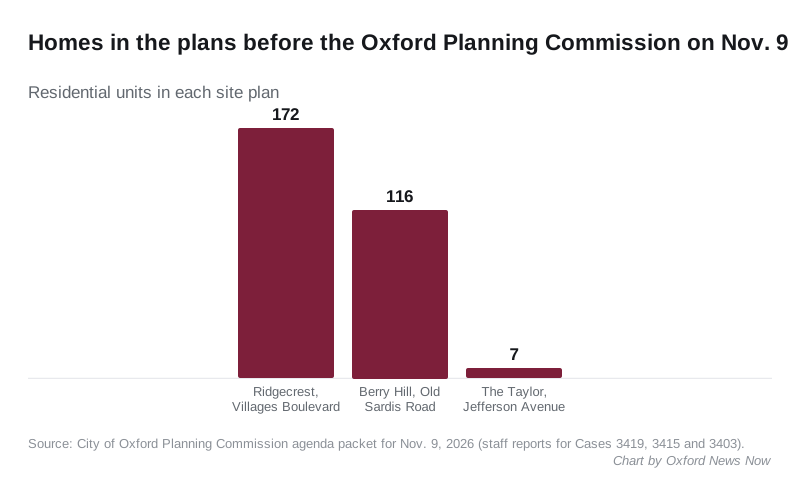
Two housing plans with 288 homes between them go before the Oxford Planning Commission on Monday. City planning staff recommend approval of both, with conditions.
The larger plan, Ridgecrest, would add 172 homes off Highway 7 South. The other, Berry Hill, would put 116 homes on Old Sardis Road. The same agenda carries the site plan for The Taylor, a three-story building on Jefferson Avenue next to the city parking garage near the Square.
The commission meets at 5 p.m. Monday, Nov. 9, in the City Hall Courtroom. Most items are public hearings, so residents can speak. The agenda and the 295-page agenda packet are on the city’s meeting portal. The meeting is also streamed on the city’s YouTube page.
Ridgecrest: 172 homes off Highway 7 South
Ridgecrest is a 19.13-acre site west of The Villages of Oxford. The applicant is JWM Development. The staff report in the packet lists:
- 46 detached three-bedroom homes
- 82 one-bedroom duplex units
- 44 two-bedroom duplex units
- a westward extension of Villages Boulevard through the site
The homes would be owned as a residential common interest development, which works like a condominium association. The plan has 384 parking spaces, against 319 required.
Main access would be from Highway 7 South by way of Villages Boulevard. The staff report says the applicant intends to connect Villages Boulevard to Pea Ridge Road to the west in the future. A second road link to the south would give emergency vehicles another way in.
The developer would plant 379 trees on the site to offset the trees it removes, according to the report. Part of one road would use pervious concrete, which lets rain soak through and cuts runoff.
Berry Hill: 116 homes on Old Sardis Road
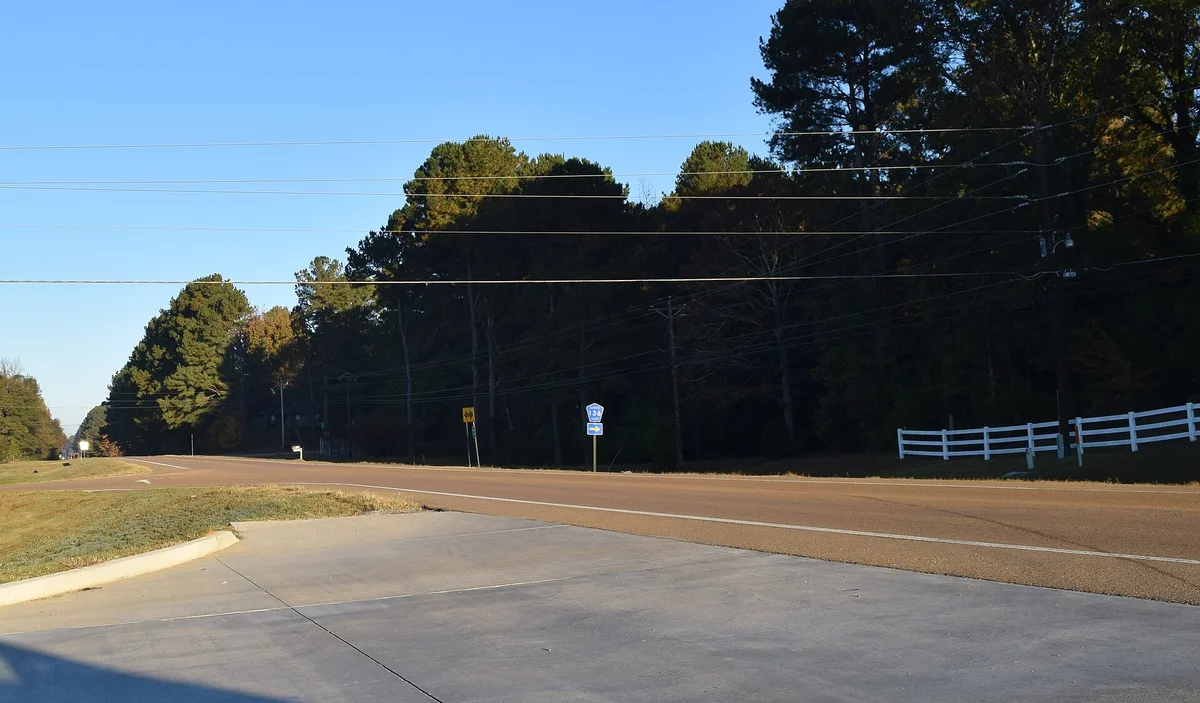
Berry Hill covers 19.16 acres on the north side of Old Sardis Road, which is Mississippi Highway 314. The staff report lists 30 detached homes and 86 attached townhomes, 116 in all. That is under the nine homes an acre the zoning allows.
The planning staff report flags several complications:
- the land borders property zoned Suburban Residential on all but one side, so townhomes must sit at least 50 feet back from it
- part of the property is under a covenant limiting it to one house, so the plan leaves that piece empty
- neighbors already have flooding problems, and staff say they worked with the applicant on that
Stormwater would drain to a detention basin at the front of the site and then into the ditch along Highway 314. The city’s engineers have not yet approved that plan. They say they cannot do so without a permit from the Mississippi Department of Transportation for the two driveways and the drainage onto the highway.
The engineering section of the same report describes the project as 125 condominium units. The planning section, the unit breakdown and the parking count all use 116.
Clearing the site would require replacing 436 trees, according to the report. The landscape plan plants enough to cover that, so no payment into the city’s tree fund is due.
The Taylor near the Square
The Taylor is a new three-story building with a basement and a rooftop amenity area at 1006 Jefferson Ave., in the Courthouse Square Historic District. It would have seven homes and 5,079 square feet of commercial space, according to the staff report.
The Historic Preservation Commission approved the building’s design in April. In October the Planning Commission allowed one home on the ground floor and granted a height variance. Its site plan was postponed from that meeting.
The site needs no parking under city rules, because it sits beside the city’s garage. The developer has chosen to include 19 spaces. Access would be from the city parking lot to the south, and the report says the developer plans to restripe that lot so no public spaces are lost. A separate stormwater variance, also on Monday’s agenda, would allow an outlet smaller than the 3 inches the ordinance requires.
The rest of the agenda
- Colonnade Crossing, Lot 15: a one-story, 28,960-square-foot building for shops and offices on 2.31 acres north of Highway 30, bounded by four streets. MFM Development is asking for a special exception and a variance tied to the lot’s four street fronts, along with a final plat.
- Six West: a plat change on Highway 6 West that combines three commercial lots into one subdivision with a shared private drive.
- Withdrawn: a request for a variance to the city’s gated-entry design rules on Turnberry Court.
Staff also signed off on a site plan change that adds a pool to The Hemingway townhome development off North Lamar, according to the packet.
What it means for you
- To speak on a case, come to the City Hall Courtroom at 5 p.m. Monday. Most items are public hearings.
- To watch, use the city’s YouTube stream or the call-in line printed on the agenda.
- If you live near Old Sardis Road, the drainage and highway permit questions for Berry Hill are in the staff report, on pages 109 to 111 of the packet.
- What happens next: subdivision plats also need approval from the Board of Aldermen, which next meets Nov. 17. Building permits come later, after conditions such as water and sewer fees and stormwater approval are met.
For how rezonings, permits and site plans work in Oxford, see our guide to building permits and zoning. We will report the commission’s decisions after the meeting.
Have your say